








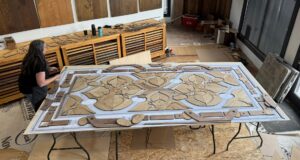
For many custom homes, the foyer is expected to make a statement. In one southwestern Ontario, Canada residence, the homeowners wanted something that reflected their passion for horses while maintaining the refined character of the rest of the home. Rather than relying on bold contrasts or an obvious themed design, Jason Vivash of J.L. Vivash Custom Wood Floors worked to create an original floor inspired by equestrian motifs that would feel at home within the larger residence.
The project involved a 7,500-square-foot custom home, with a 12’ by 6’ foyer connecting 20’ and 40’ hallways. The thoughtfully designed entryway served as a natural focal point for the home’s main floor. Working from reference images inspired by equestrian scarves, Vivash transformed details such as leather straps, buckles, rings, and rivets into an original decorative floor that reflected the homeowners’ passion for horses.
“I took that and came up with about 10 different designs,” says Vivash. “I designed a border using the same motif, gave it some symmetry, scaled it a few different ways, and then worked through different geometric ideas for the center.”
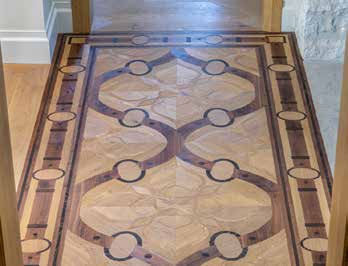
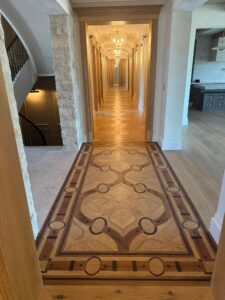 The floral pattern that filled the center of the design was one Vivash had admired for years. “This floral design is something I have always loved,” he says. “We’ve seen it forever, and some of our students have put similar patterns together. The homeowner went for that one, even though it was the most difficult.”
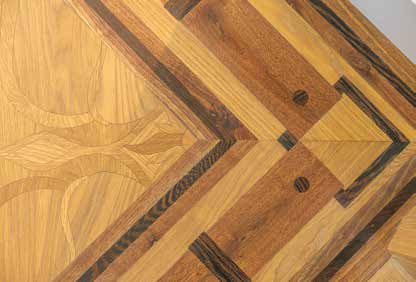
The leather straps were represented with walnut, while the buckles, rings, and rivets were crafted from wengé. Rather than depending on dramatically different wood species to define the floral centerpiece, Vivash pursued a more restrained approach.
“I wanted to create something with a bit of subtle elegance,” he recalls. “I didn’t want to use
incredibly contrasting woods.” Instead, he relied on different cuts of oak to create depth throughout the pattern. European oak formed the larger petals, quartersawn white oak highlighted details within the flowers, and North American face sawn white oak filled the remaining spaces. The solution came through experimentation.
“I first started and cut this with all North American face sawn white oak, and it was lost,” explains Vivash. “I started playing with other species, but the designer really wanted to keep it more subtle. That is when I came up with using the quartersawn material and really clean European oak. It gave enough contrast to show the details without making it too busy.”
While the foyer became the centerpiece, Vivash wanted the adjoining hallways to feel like a
continuation of the design rather than separate spaces. He adapted one of his favorite geometric layouts, which he calls the “castle pattern,” enlarging it far beyond its typical proportions.
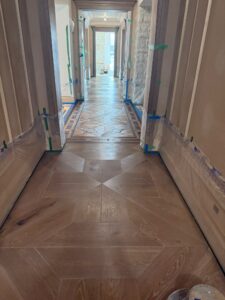
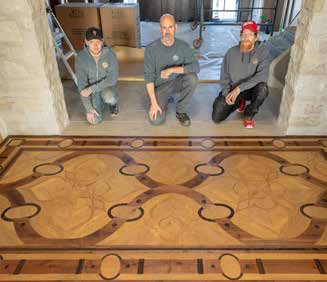
“Usually we do it in smaller panels, around 36” or 40”,” he said. “For this one, they wanted it
oversized, so I scaled the pattern to go wall to wall.”
The hallways were built using 9” wide engineered character white oak planks that were hand-cut, pillowed, wire brushed, and finished to complement the foyer while maintaining their own identity.
The decorative centerpiece required an entirely different level of preparation. Vivash milled solid lumber to eight millimeters (5/16”), laser cut more than 700 individual pieces, and labeled everycomponent before cutting so each piece could be identified during assembly.
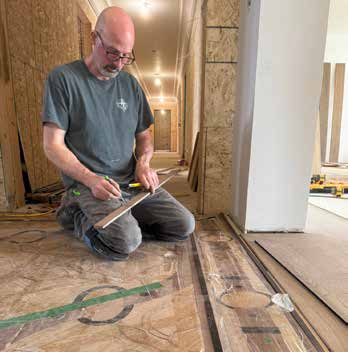
“When you laser cut pieces, you cut them upside down,” he explains. “So, we etched a label on every piece first, then cut them right through.”
The project demanded weeks of work before the floor ever reached the jobsite. “I probably spent about a week’s worth of time just designing,” says Vivash. “We spent three or four days milling the material, about five days cutting, and then I spent about three weeks on just this decorative area.”
Sections were assembled in the shop, face taped together, and transported to the home. There, the team installed 1/2” Baltic birch plywood before carefully fitting and gluing each assembled section into place using a polyurethane adhesive.
After fine sanding and light wire brushing, the team applied a custom Ciranova reactive pretone before moving to the oil finish. Walnut and wengé received Odie’s Dark by hand, while the oak was finished with Odie’s Universal blended with white and burnt ochre pigments to create a lightly cerused appearance. Once cured, the entire floor received a clear topcoat.
The layered finishing process allowed each species to retain its own character while tying the foyer and oversized hallway pattern together. The result transformed a collection of equestrian-inspired elements into a one-of-a-kind installation that serves as both the centerpiece of the home and a showcase of decorative wood flooring craftsmanship.
